
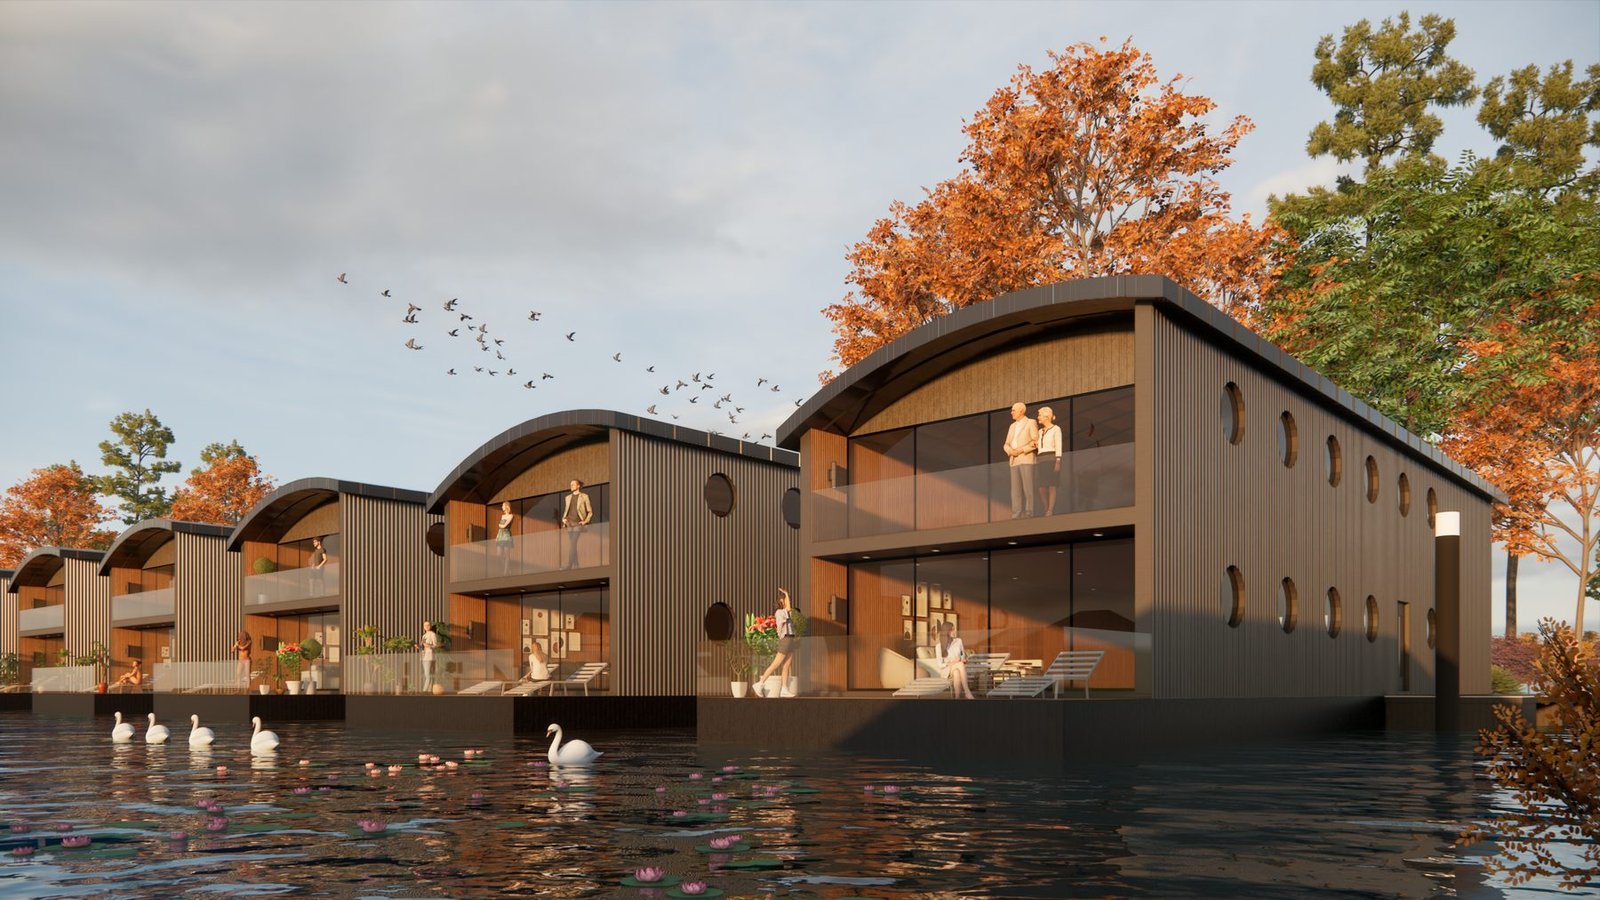
Architectural design and 3D visualisation.
DeVault Studio designs homes, extensions and commercial spaces, and shows them in photorealistic renders, 3D floor plans and animation before anything is built.
Selected work
All work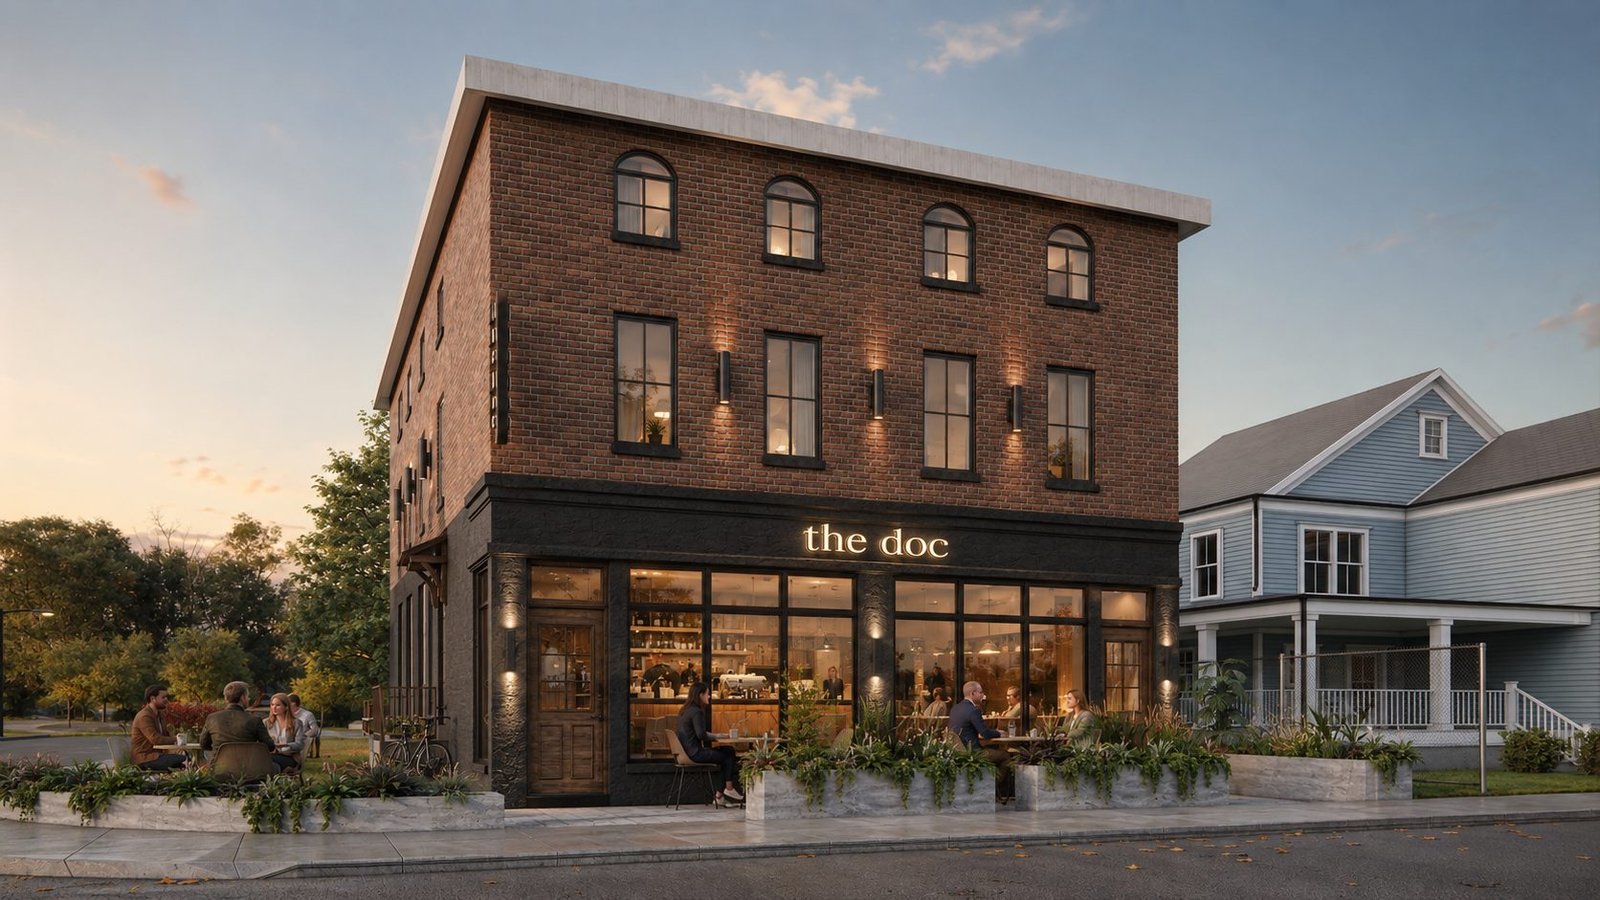
Services
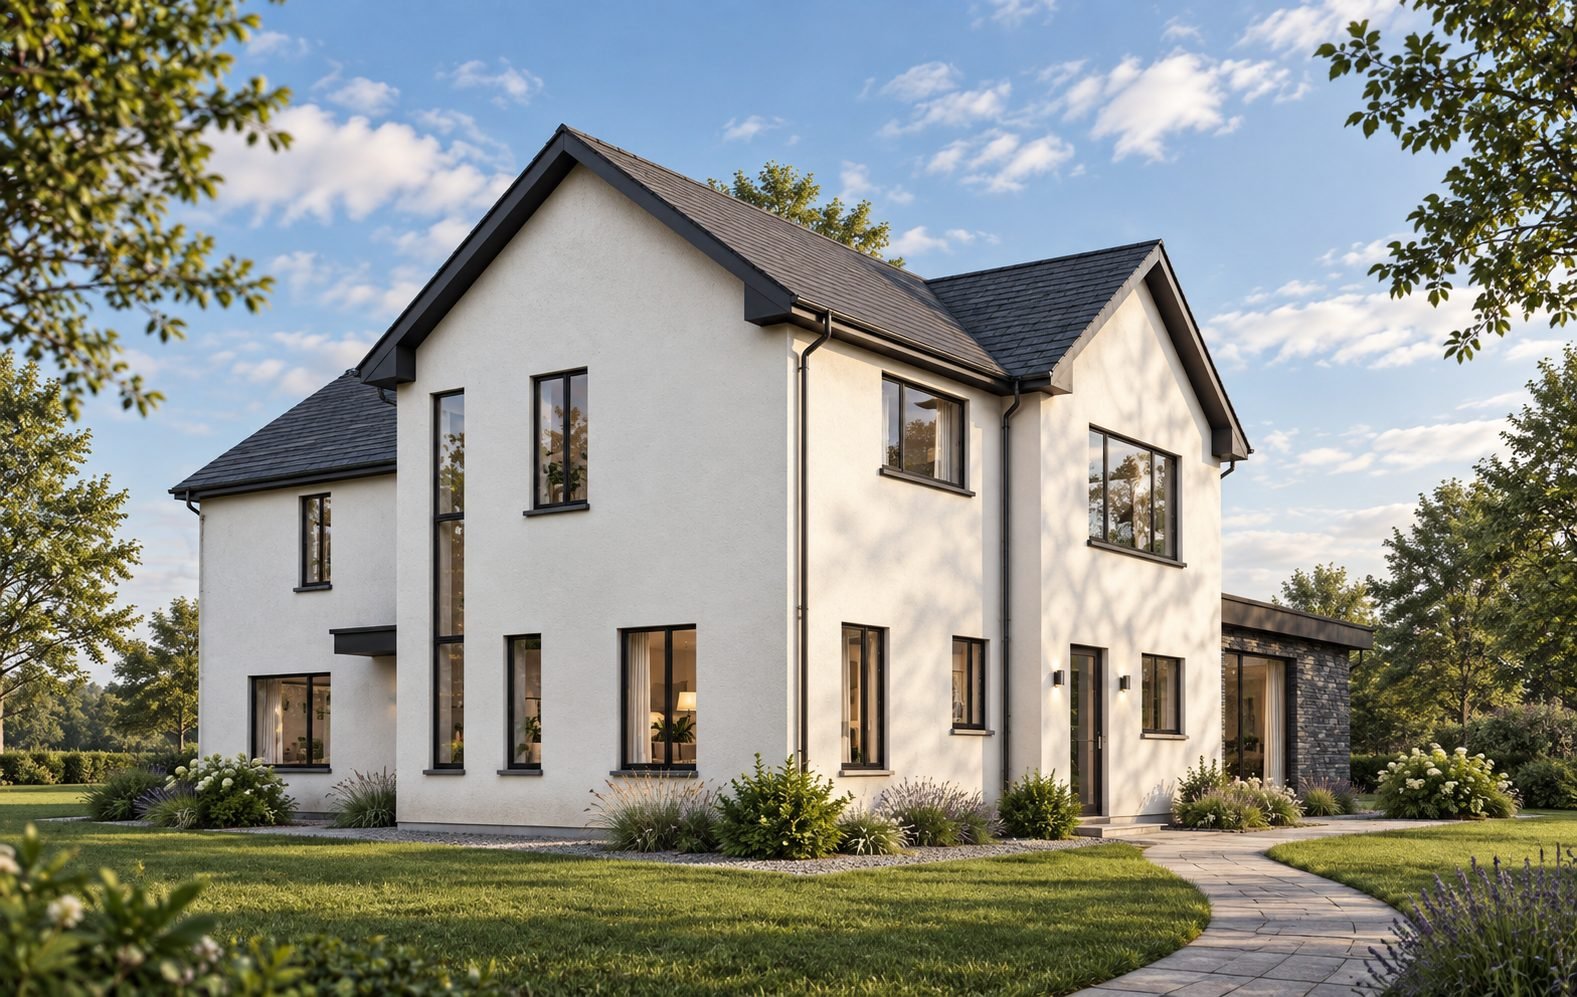
Services & Pricing- Exterior rendersPhotorealistic views of your building in its setting, at day, dusk or night.from £100
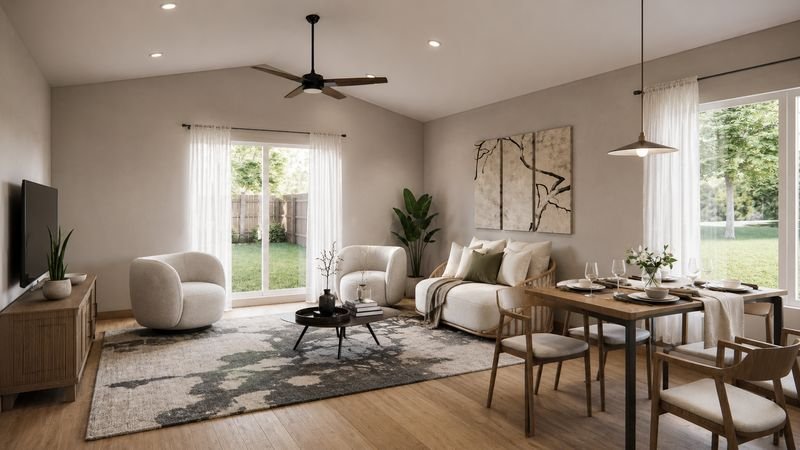
- Interior rendersRooms shown with real materials, furniture and light, ready to approve.from £100
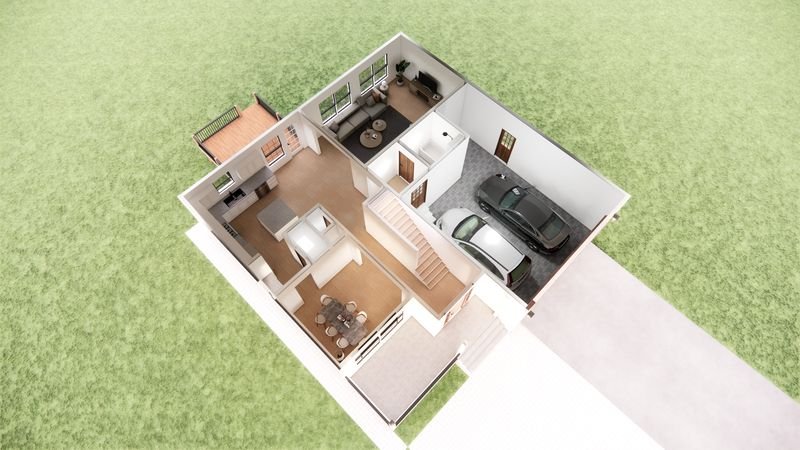
- 3D floor plansFurnished cut-away plans that make a layout easy to understand.from £100
- AnimationFly-throughs and walkthroughs for sales, planning and social media.from £400
- Architectural designConcepts, layouts and elevations for homes, extensions and small commercial projects.Quote
Animation
Animation from £400Movement shows scale, light and flow in a way still images can’t.
How ordering works
Clear stages, a fixed price and nothing to pay until you’ve accepted your quote.
Request a quote
Tell us what you need and share your drawings or model. It’s free, with no commitment.
Pay a 50% deposit
You receive a fixed quote and a secure card payment link. Work starts once the deposit is paid.
Review the draft
We send a watermarked draft. Two rounds of changes are included.
Receive final files
Pay the balance and download your high-resolution images, plans or film.
Have a project in mind?
Tell us what you need. We’ll reply within one working day with a fixed quote.